


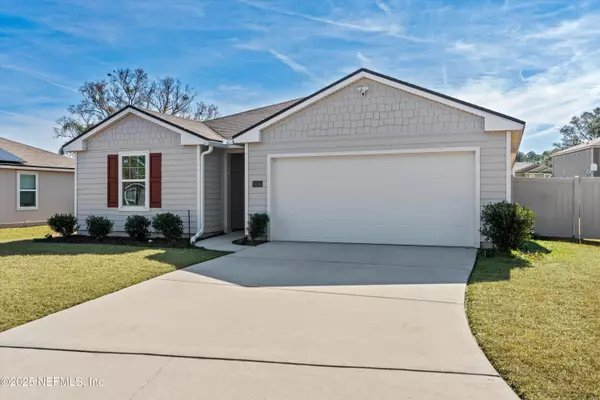


$305,500
$308,000
0.8%For more information regarding the value of a property, please contact us for a free consultation.
9104 TAHOE LN Jacksonville, FL 32222
4 Beds
2 Baths
1,705 SqFt
Key Details
Sold Price $305,500
Property Type Single Family Home
Sub Type Single Family Residence
Listing Status Sold
Purchase Type For Sale
Square Footage 1,705 sqft
Price per Sqft $179
Subdivision Sandler Oaks
MLS Listing ID 2068028
Sold Date 03/31/25
Bedrooms 4
Full Baths 2
HOA Fees $40/ann
HOA Y/N Yes
Year Built 2019
Annual Tax Amount $3,020
Lot Size 8,712 Sqft
Acres 0.2
Property Sub-Type Single Family Residence
Source realMLS (Northeast Florida Multiple Listing Service)
Property Description
Welcome home to this delightful like-new 4 bedroom home that's move-in ready. Located on a cul-de-sac street in a small quiet community with low HOA fees and NO CDD fees! Super clean and shows beautifully. Spacious open-concept living and dining area is ideal for entertaining guests or enjoying family time. Kitchen features stainless steel appliances, ample cabinet space, walk in corner pantry & breakfast bar. Generous size bedrooms on a 3-way split, provides extra privacy. Owner's suite has a large walk-in closet & ensuite bath. Oversized indoor laundry room. Outdoor space features a beautiful pavered patio & gazebo overlooking a nice fenced backyard with plenty of room for pool & perfect for outdoor gatherings & BBQs. Other features include full irrig. system, security cameras, 2c garage & more. Prime location only 5-8 mins to Oakleaf Town Center for great shopping, restaurants, movies & more. Only 15 mins to Cecil Field & 20mins to NAS. Call today for your appointment!
Location
State FL
County Duval
Community Sandler Oaks
Area 064-Bent Creek/Plum Tree
Direction From I-295, Exit 16/103rd Street. Travel W approx 2.4 miles, L on Old Middleburg Rd., L on Sandler Rd. Right into Community. First Rt on Tahoe Ln. Home on Left
Interior
Interior Features Breakfast Bar, Ceiling Fan(s), Entrance Foyer, Open Floorplan, Pantry, Walk-In Closet(s)
Heating Central, Electric
Cooling Central Air
Flooring Carpet, Vinyl
Laundry Electric Dryer Hookup, In Unit, Washer Hookup
Exterior
Parking Features Attached, Garage, Garage Door Opener
Garage Spaces 2.0
Fence Back Yard, Vinyl
Utilities Available Electricity Connected, Sewer Connected
Amenities Available Playground
Roof Type Shingle
Porch Front Porch, Patio
Total Parking Spaces 2
Garage Yes
Private Pool No
Building
Lot Description Cul-De-Sac, Dead End Street, Sprinklers In Front, Sprinklers In Rear
Faces North
Sewer Public Sewer
Water Public
New Construction No
Others
HOA Fee Include Insurance,Maintenance Grounds
Senior Community No
Tax ID 0156770075
Security Features Security System Owned,Smoke Detector(s)
Acceptable Financing Cash, Conventional, FHA, VA Loan
Listing Terms Cash, Conventional, FHA, VA Loan
Read Less
Want to know what your home might be worth? Contact us for a FREE valuation!

Our team is ready to help you sell your home for the highest possible price ASAP
Bought with BETTER HOMES & GARDENS REAL ESTATE LIFESTYLES REALTY
Nearby Locations